
About the project
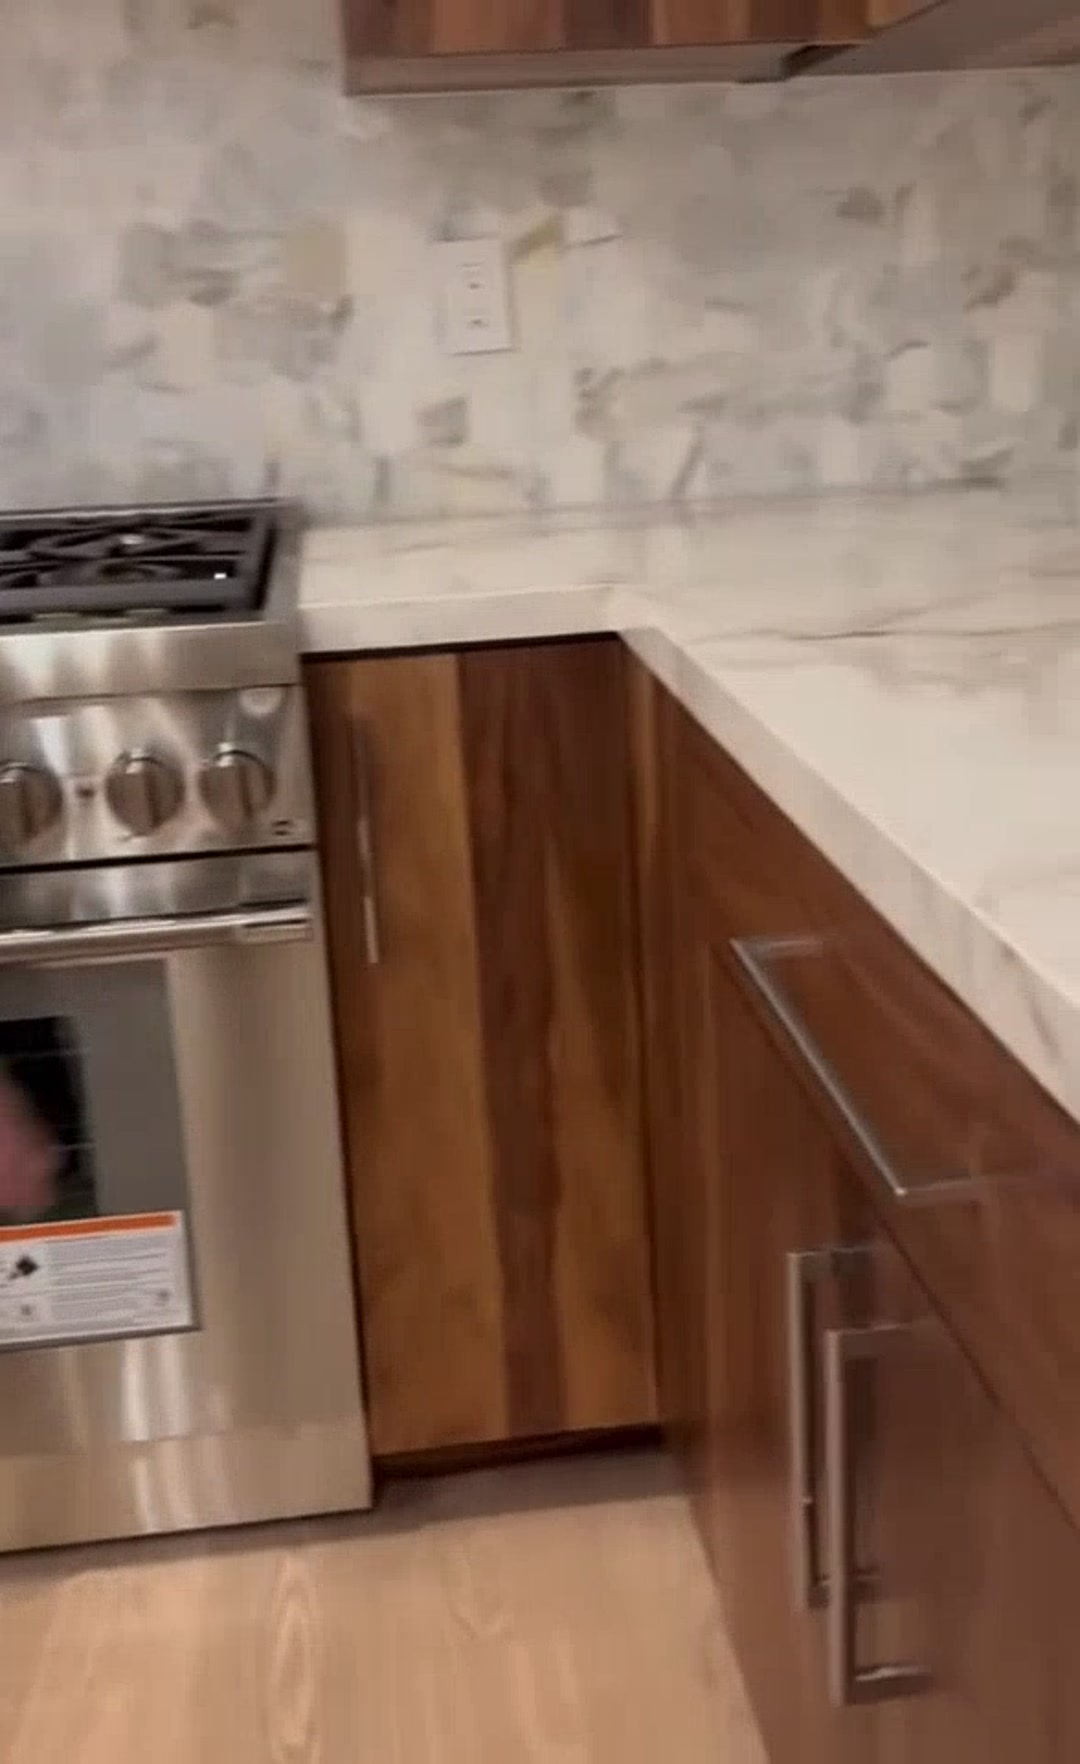
A whole house remodel taken down to the studs and rebuilt from the inside out. The kitchen is the centerpiece, with full height walnut cabinetry, a marble look waterfall island, a stone slab backsplash behind the range, stainless appliances and warm glass pendants over the counter. Wide plank flooring carries through the living areas into hallways finished with clean paint work and a deep accent wall. The primary suite includes a built in walk in closet with open shelving and drawer banks. Baths were rebuilt as well, one with a floating wood vanity and quartz top, another wrapped in marble look slabs with a recessed niche and frameless glass. A deep blue vertical tile fireplace anchors the living room, and new skylights bring daylight deep into the center of the house.
- Scope
- Full house remodel
- Location
- San Jose, CA
- Kitchen
- Walnut cabinetry, waterfall island and stone slab backsplash
- Living
- Blue vertical tile fireplace, wide plank flooring, new skylights
- Baths
- Rebuilt with quartz tops, marble look slabs and frameless glass
- Primary suite
- Built in walk in closet with shelving and drawer banks
Gallery
Walkthrough